

Sold
Listing Courtesy of:  STELLAR as distributed by MLS GRID / Listed By: Pulte Realty Of North Florida LLC - Contact: 407-554-5034
 STELLAR as distributed by MLS GRID / Listed By: Pulte Realty Of North Florida LLC - Contact: 407-554-5034
3290 Ellsworth Avenue Davenport, FL 33837
Sold on 08/03/2026
$390,000 (USD)

Description
Sold Date:
08/03/2026
08/03/2026
Taxes
$3,232(2025)
$3,232(2025)
Lot Size
5,500 SQFT
5,500 SQFT
Type
Single-Family Home
Single-Family Home
Year Built
2026
2026
Style
Coastal
Coastal
County
Polk County
Polk County
Listed By
Adrienne Escott, Pulte Realty Of North Florida LLC, Contact: 407-554-5034
Bought with
Annie Huang, Century 21 Carioti
Annie Huang, Century 21 Carioti
Source
STELLAR
Last checked Nov 6 2026 at 6:38 AM GMT-0400
STELLAR
Last checked Nov 6 2026 at 6:38 AM GMT-0400
Bathroom Details
- Full Bathrooms: 3
Interior Features
- Unfurnished
- Split Bedroom
- Stone Counters
- Kitchen/Family Room Combo
- Living Room/Dining Room Combo
- Pest Guard System
- Walk-In Closet(s)
- Appliances: Dishwasher
- Appliances: Electric Water Heater
- Appliances: Refrigerator
- Appliances: Washer
- Open Floorplan
- Appliances: Disposal
- Appliances: Microwave
- Appliances: Range
- Appliances: Dryer
- Thermostat
- Eat-In Kitchen
Subdivision
- Hartford Terrace Phase 1
Lot Information
- Sidewalk
- Cleared
- Paved
- Landscaped
Property Features
- Foundation: Slab
Heating and Cooling
- Central
- Heat Pump
- Electric
- Central Air
Homeowners Association Information
- Dues: $99/Monthly
Flooring
- Carpet
- Tile
Exterior Features
- Block
- Stucco
- Roof: Shingle
Utility Information
- Utilities: Cable Available, Public, Water Connected, Water Source: Public, Electricity Connected, Sewer Connected, Phone Available, Underground Utilities
- Sewer: Public Sewer
- Energy: Irrigation-Reclaimed Water, Drip Irrigation, Irrig. System-Drip/Microheads, Insulation, Hvac, Appliances, Thermostat, Windows, Lighting, Roof, Water Heater
School Information
- Elementary School: Horizons Elementary
- Middle School: Boone Middle
- High School: Haines City Senior High
Garage
- 19X20
Parking
- Garage Door Opener
- Driveway
Stories
- 1
Living Area
- 2,230 sqft
Listing Price History
Date
Event
Price
% Change
$ (+/-)
Jun 02, 2026
Price Changed
$419,090
0%
-$1,000
May 26, 2026
Listed
$420,090
-
-
Additional Information: Pulte Realty Of North Florida LLC | 407-554-5034
Disclaimer: Listings Courtesy of “My Florida Regional MLS DBA Stellar MLS © 2026. IDX information is provided exclusively for consumers personal, non-commercial use and may not be used for any other purpose other than to identify properties consumers may be interested in purchasing. All information provided is deemed reliable but is not guaranteed and should be independently verified. Last Updated: 11/5/26 22:38
Based on information submitted to the MLS GRID as of 11/6/2026 02:38. All data is obtained from various sources and may not have been verified by broker or MLS GRID. Supplied Open House Information is subject to change without notice. All information should be independently reviewed and verified for accuracy. Properties may or may not be listed by the office/agent presenting the information.



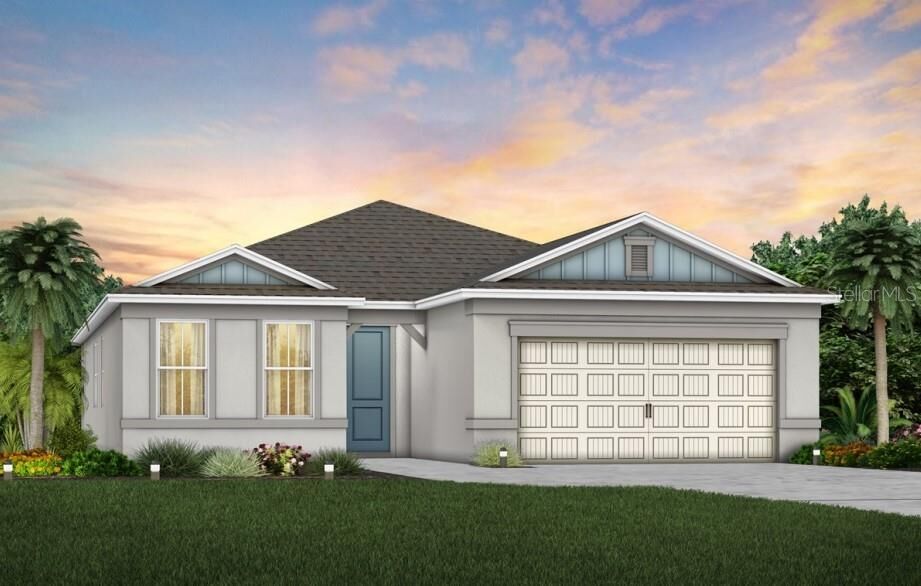
Step into the Medina, a single-story home offering 4 spacious bedrooms and 3 beautifully appointed bathrooms. The open-concept layout seamlessly connects the kitchen, café, and gathering room, creating an airy atmosphere. The many windows bathe the entire space in natural light, elevating the overall feeling of openness. The heart of the home is the chef-inspired kitchen, where Elkins Stone Gray cabinetry meets luxurious Lagoon Quartz countertops. A decorative tile backsplash and stainless-steel single bowl sink enhance the space, while the Whirlpool stainless steel appliances—including a vented microwave and a refrigerator—ensure you have everything you need for both everyday meals and special occasions. The kitchen flows effortlessly into the café and gathering room, where a sliding glass door leads to the covered lanai, making this home ideal for seamless indoor-outdoor living. Retreat to the luxurious owner’s suite, a serene sanctuary with a spacious walk-in closet and a spa-like en suite bathroom. Dual vanity sinks, glass enclosed shower, an enclosed toilet, and a linen closet complete the tranquil space. The three additional spare bedrooms and two bathrooms provide ample space for family and guests, with one of the bedrooms having its own attached bathroom. Every detail of this home has been carefully curated, from the tile flooring throughout the main living areas, bathrooms, and laundry to the plush, stain resistant Shaw carpeting in the bedrooms. Designer-curated finishes elevate every corner of this home, including pendant pre-wire in the kitchen, 2” faux wood blinds, 8’ interior doors, comfort-height toilets, and Whirlpool washer and dryer. Enjoy the convenience of modern living with a smart thermostat and doorbell, and LED downlighting. Ready to move in and truly turn-key, this home comes with everything you need: refrigerator, washer, dryer, and blinds. You won’t need to lift a finger – just move in and start living in luxury. Schedule an appointment today to see your dream home come to life!